
DESIGN TIP: FURNITURE ARRANGEMENT & TRAFFIC FLOW
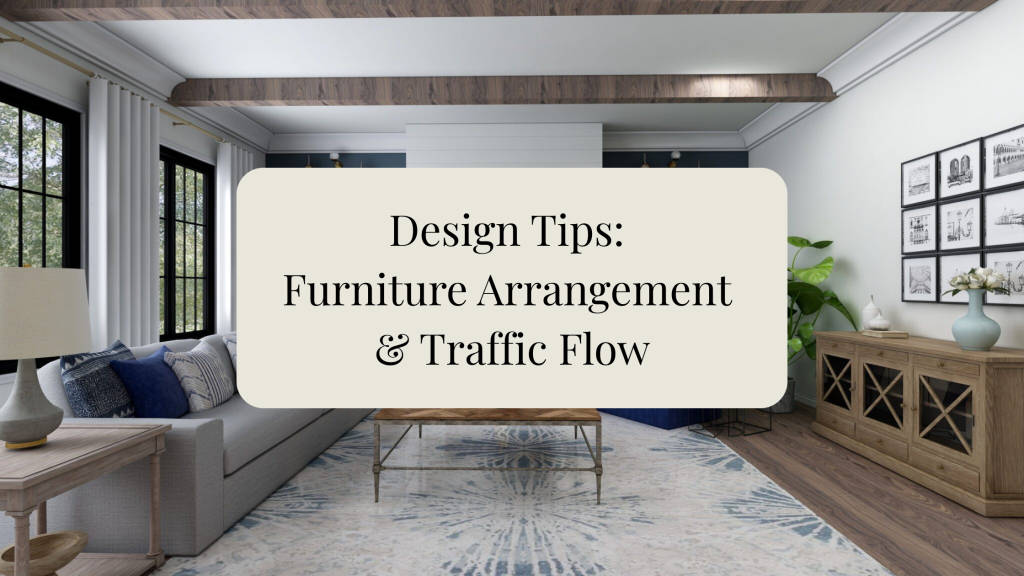
Design Tips: Furniture Arrangement & Traffic Flow A beautiful room is not just about the furniture you choose — it is also about how the room functions. Good furniture placement should feel natural, comfortable, and easy to move through. When a space has proper traffic flow, your home feels more open, organized, and inviting. Start by thinking about how people enter, walk through, and use the room. You want clear walking paths so the space does not feel crowded or awkward. A good rule of thumb is to leave about 30–36 inches of space for main walkways when possible. In tighter spaces, try to keep at least 24 inches minimum so people can still move through comfortably. When arranging furniture, avoid pushing every piece against the wall. Floating your sofa or chairs slightly inward can create a more cozy and intentional seating area. This works especially well in living rooms, open floor plans, and larger spaces where you want the furniture to feel connected. Your seating should encourage conversation. Sofas and chairs should face each other or be angled toward one another, rather than all facing only the TV. A coffee table or ottoman in the center helps anchor the arrangement and gives the room a finished look. Minimum Spacing Tips For a comfortable living room layout, leave about 16–18 inches between the sofa and coffee table. This gives enough room to walk around while still keeping the table close enough to reach. Between chairs or side tables, allow at least 18–24 inches when possible. This keeps the space from feeling cramped and allows people to move easily between pieces. For major traffic paths, such as walking from one room to another, aim for 30–36 inches of clearance. For smaller walkways around furniture, 24 inches can work as a minimum. If you have a dining area, leave at least 36 inches between the dining table and walls or nearby furniture so chairs can pull out comfortably. If there is a main walkway behind the chairs, 42–48 inches is even better. In bedrooms, try to leave at least 24 inches on each side of the bed when space allows. For a more comfortable walkway, 30 inches is ideal. At the foot of the bed, allow 30–36 inches if you have a bench, dresser, or walkway. Also consider the room’s focal point. This could be a fireplace, a window view, a TV, a beautiful piece of art, or even a statement furniture piece. Arrange your main furniture around that focal point so the room feels balanced and purposeful. Be careful not to block doorways, windows, or natural pathways. If someone has to walk around too many obstacles, the room will feel uncomfortable even if the décor is beautiful. Good design should make everyday living easier. Area rugs are also helpful for furniture placement. In a living room, try to have at least the front legs of your sofa and chairs on the rug. This helps define the seating area and makes the room feel pulled together. More info. on Area rug arrangement placement. Read this blog post HERE. The goal is to create a space that looks beautiful, feels comfortable, and functions well for your daily life. A well-arranged room should feel effortless — easy to walk through, easy to sit in, and easy to enjoy. Design Tip: Before buying new furniture, measure your room and map out your walking paths. Sometimes the right arrangement can make your space feel brand new without purchasing anything at all. Check more related blog posts here! Design Tip: Working with Odd numbers in designing HOW TO MAKE A SMALL ROOM FEEL LARGER How to create a color palette for your home 6 Steps How to design your home Need designer help with your space ? Need a designers advice? Check out my E-Design -Virtual Interior Design Services. HERE I created the Jade & Sage Design Tips E-Book to give you simple, practical designer rules for rugs, artwork, curtains, furniture spacing, lighting, color theory, undertones, bedroom design, dining room design, and more. It’s filled with easy tips, measurements, visual examples, and printable worksheets to help you decorate with confidence. Launch Price: $17Regular Price: $24 Perfect for anyone who wants a more beautiful, cozy, and finished home. HERE
6 Steps How to design your home

Hey everyone! One question I often hear from clients is, “How do I create a cohesive design in my home?” Many people feel overwhelmed and unsure of where to begin in the design process. With so many colors, styles, furniture pieces, and décor options to choose from, it can be hard to know how to pull everything together. So today, I’m going to walk you through a few simple steps to help you create a home that feels cohesive, balanced, and beautifully designed from room to room. How to design like a Pro 1) Create a plan First things first create a plan. Don’t start buying furniture and artwork or even painting walls. That is the last thing you do. What designers normally do first is create a furniture plan. Take measurements of the room including the heights of ceiling and any discrepancies like air ducts and outlets. When you have established a final plan on were all the furniture pieces will go and also the sizes of each piece then on to the next step. No, no, there is no buying yet. 2) Create a color palette Do you know what style you like? Do you know what colors you like? What type of finishes you like? This is where Pinterest and Instagram comes in handy. Pin and save a few design inspiration of rooms and materials you are interested in? Then take a look at it . Do you see it? The style and the colors you are drawn to? Do you see a lot of blues in those pictures or is it a more neutral palette that you like? Whatever it may be take notes on the colors you see, the style you are pinning a lot of. Furniture pieces that you are attracted to. Now, Create that color palette. Check out how to create a cohesive color palette. CLICK HERE! 3) Purchase the big furniture first Let’s go shopping! Take your furniture layout plan, the pictures of the room you are designing and color palette and concept board to the store. First, purchase all the large pieces like the sofa, chair, area rug and tall units etc. The area rug should be your first purchase. The area rug will set the color palette that you are trying to achieve. 4) Purchase the smaller objects Now, focus on the smaller items like the side tables, coffee table and ottomans. 5) Accent pieces When all your furniture pieces are in place fill it in with your personal touches like artwork, pictures of family, vases, lighting, and plants. You should have a plan for this also. It’s not a good idea to just buy whatever because you like it. Then When you get it all home and you’ve have realized it doesn’t look good anywhere because it might be to big or to small. Check size and style that it is cohesive through out your space. 6) Paint Lastly, Paint the walls. You should of already selected your paint choices when you were creating your color palette. You can paint before your furniture pieces arrive in your house, but create a plan first and color palette next before you selecting a paint color. It’s easier to match a paint color to a piece like an area rug or art piece then it is to match a furniture pieces to a paint color. The reason why is if you paint before you even selected your furniture, rug or even artwork what are you going off of in selecting paint colors? If you paint the walls and then you go shopping, but now your having a hard time finding fabric that actually matches your paint color. You might have to repaint. Who wants to do that? I sure don’t. So select your furniture and everything else first and then from their select your paint color to match those items. So much easier. There you have it. Tips on How to design your home like a Pro. If you need help with your design project? Let’s collaborate. I would love to help you come up with a design solution that fits your lifestyle, taste and budget. Check out the different E-Design Packages I offer. What Is E-Design & How can it help. CLICK HERE Like what you read? Pin it for later. Creating harmony and balance within your home. Giving you a sense of peace. That is my goal to help you through. Join my weekly newsletter where I share design tips, inspirations and much more on my blogs.