
Design Tips: Furniture Arrangement & Traffic Flow
A beautiful room is not just about the furniture you choose — it is also about how the room functions. Good furniture placement should feel natural, comfortable, and easy to move through. When a space has proper traffic flow, your home feels more open, organized, and inviting.
Start by thinking about how people enter, walk through, and use the room. You want clear walking paths so the space does not feel crowded or awkward. A good rule of thumb is to leave about 30–36 inches of space for main walkways when possible. In tighter spaces, try to keep at least 24 inches minimum so people can still move through comfortably.
When arranging furniture, avoid pushing every piece against the wall. Floating your sofa or chairs slightly inward can create a more cozy and intentional seating area. This works especially well in living rooms, open floor plans, and larger spaces where you want the furniture to feel connected.
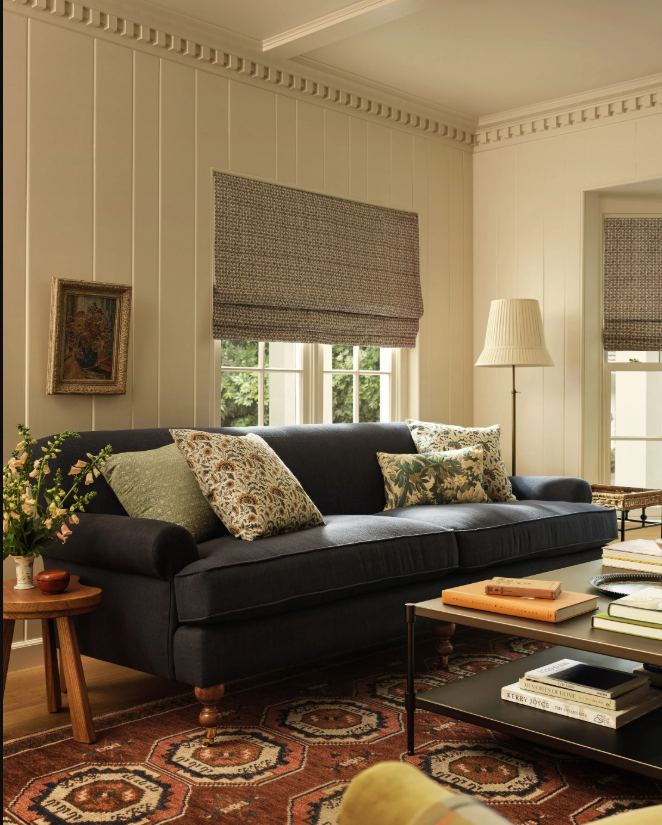
Your seating should encourage conversation. Sofas and chairs should face each other or be angled toward one another, rather than all facing only the TV. A coffee table or ottoman in the center helps anchor the arrangement and gives the room a finished look.
Minimum Spacing Tips
For a comfortable living room layout, leave about 16–18 inches between the sofa and coffee table. This gives enough room to walk around while still keeping the table close enough to reach.
Between chairs or side tables, allow at least 18–24 inches when possible. This keeps the space from feeling cramped and allows people to move easily between pieces.
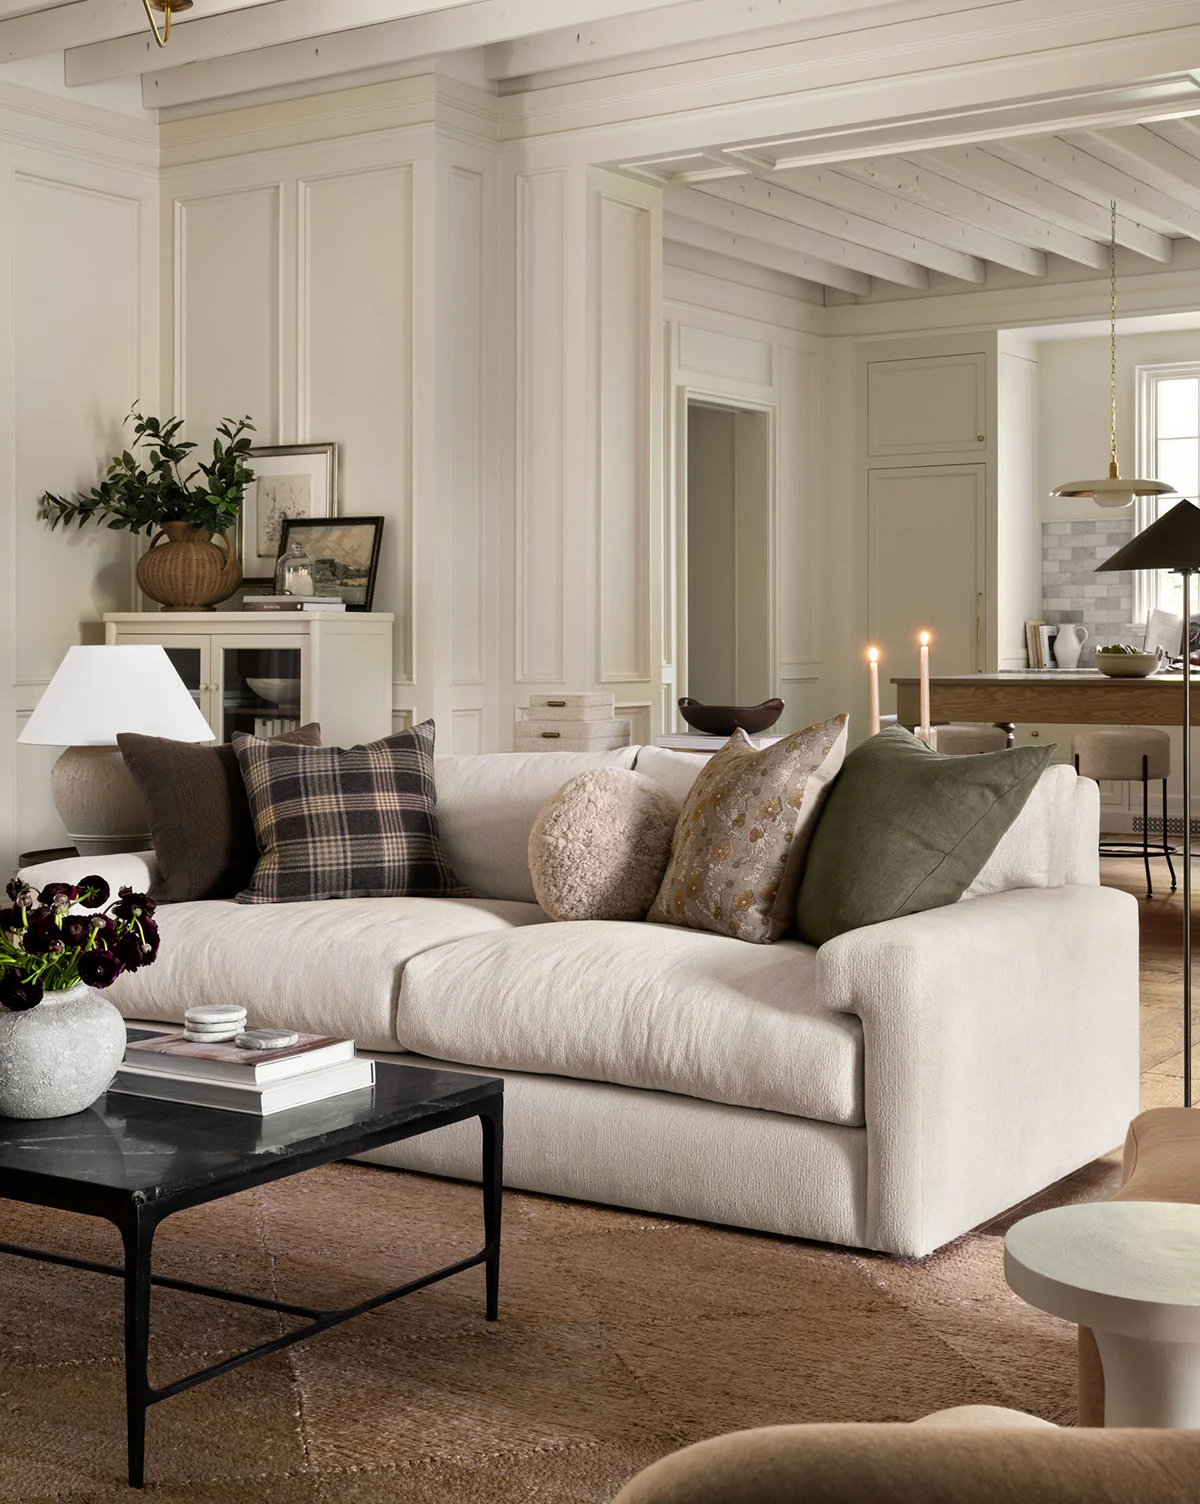
For major traffic paths, such as walking from one room to another, aim for 30–36 inches of clearance. For smaller walkways around furniture, 24 inches can work as a minimum.
If you have a dining area, leave at least 36 inches between the dining table and walls or nearby furniture so chairs can pull out comfortably. If there is a main walkway behind the chairs, 42–48 inches is even better.
In bedrooms, try to leave at least 24 inches on each side of the bed when space allows. For a more comfortable walkway, 30 inches is ideal. At the foot of the bed, allow 30–36 inches if you have a bench, dresser, or walkway.
Also consider the room’s focal point. This could be a fireplace, a window view, a TV, a beautiful piece of art, or even a statement furniture piece. Arrange your main furniture around that focal point so the room feels balanced and purposeful.
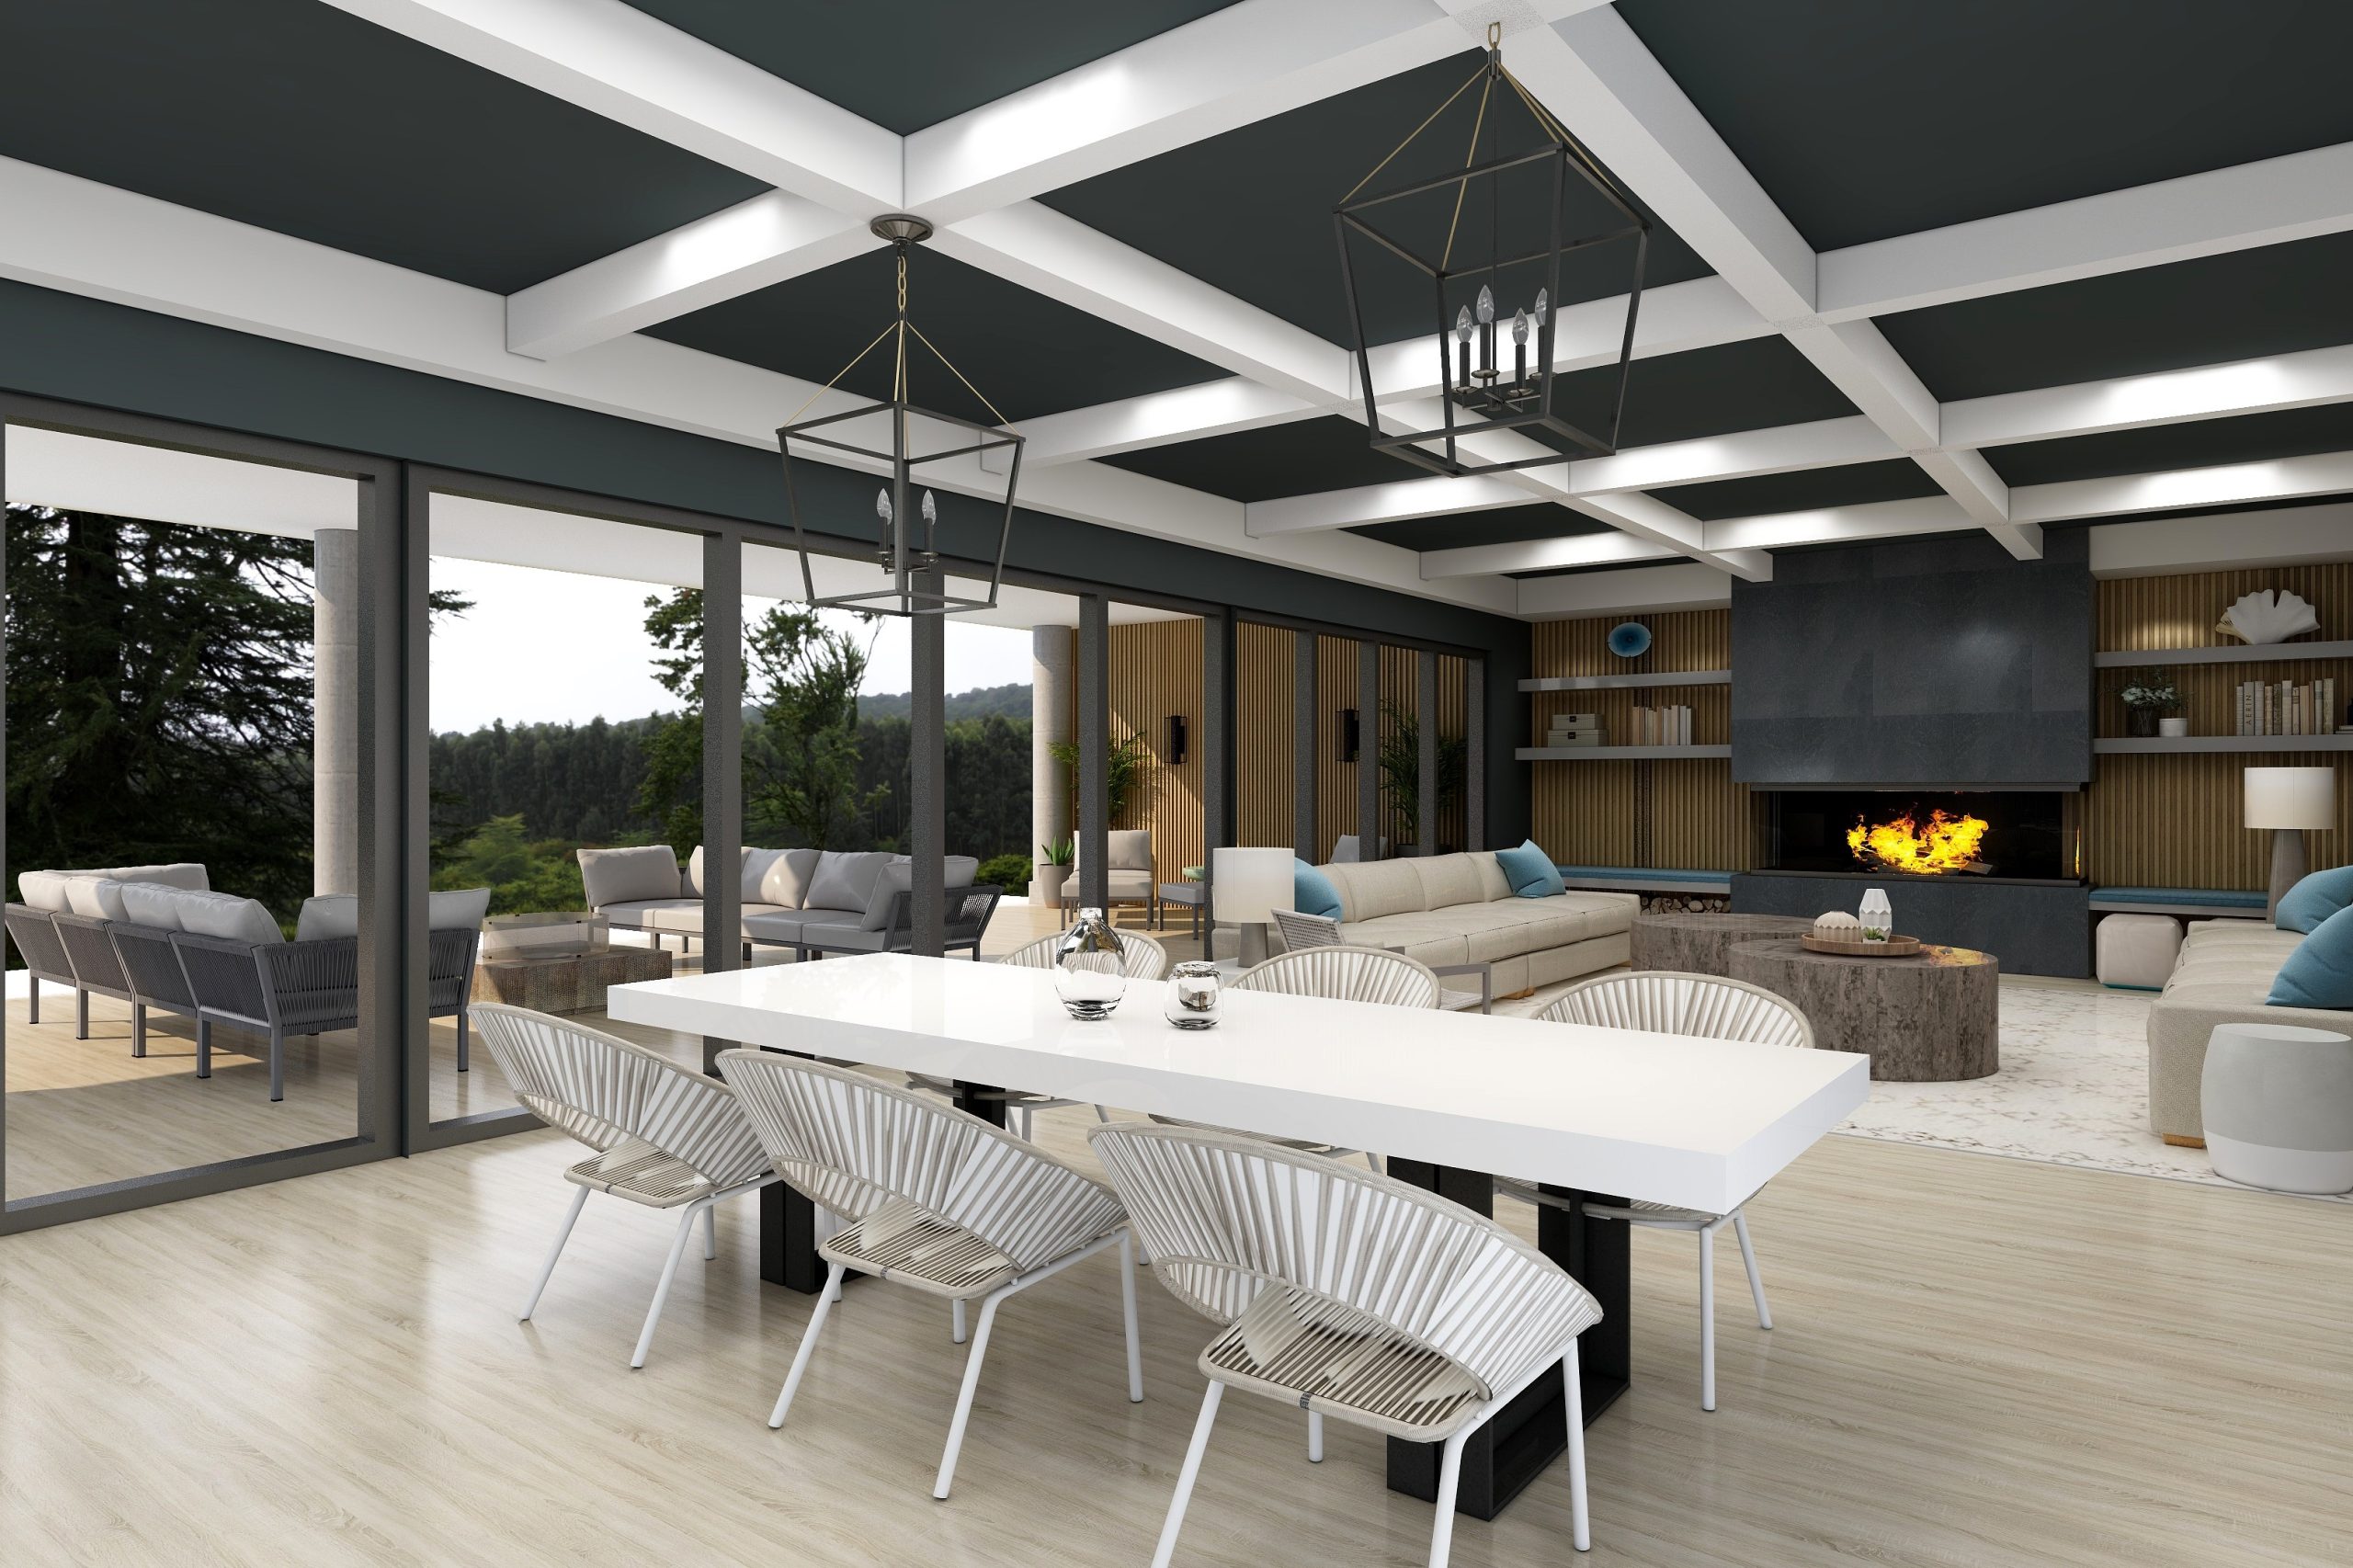
Be careful not to block doorways, windows, or natural pathways. If someone has to walk around too many obstacles, the room will feel uncomfortable even if the décor is beautiful. Good design should make everyday living easier.
Area rugs are also helpful for furniture placement. In a living room, try to have at least the front legs of your sofa and chairs on the rug. This helps define the seating area and makes the room feel pulled together.
More info. on Area rug arrangement placement. Read this blog post HERE.
The goal is to create a space that looks beautiful, feels comfortable, and functions well for your daily life. A well-arranged room should feel effortless — easy to walk through, easy to sit in, and easy to enjoy.
Design Tip: Before buying new furniture, measure your room and map out your walking paths. Sometimes the right arrangement can make your space feel brand new without purchasing anything at all.
Check more related blog posts here!
Design Tip: Working with Odd numbers in designing
HOW TO MAKE A SMALL ROOM FEEL LARGER
Need designer help with your space ? Need a designers advice? Check out my E-Design -Virtual Interior Design Services. HERE